跳到正文
← 全部户型

House 3 户型

156 m² · 3 卧 / 2 卫

带顶露台 18 平方米 · 双车位 · 家务院

层高 2.80 米

起始价: ฿6,300,000为 100 平方哇地块上的该户型价;超出土地按 ฿34,000/平方哇计。逐块总价见地块页

实景图

实拍样板房 —— House 3 户型
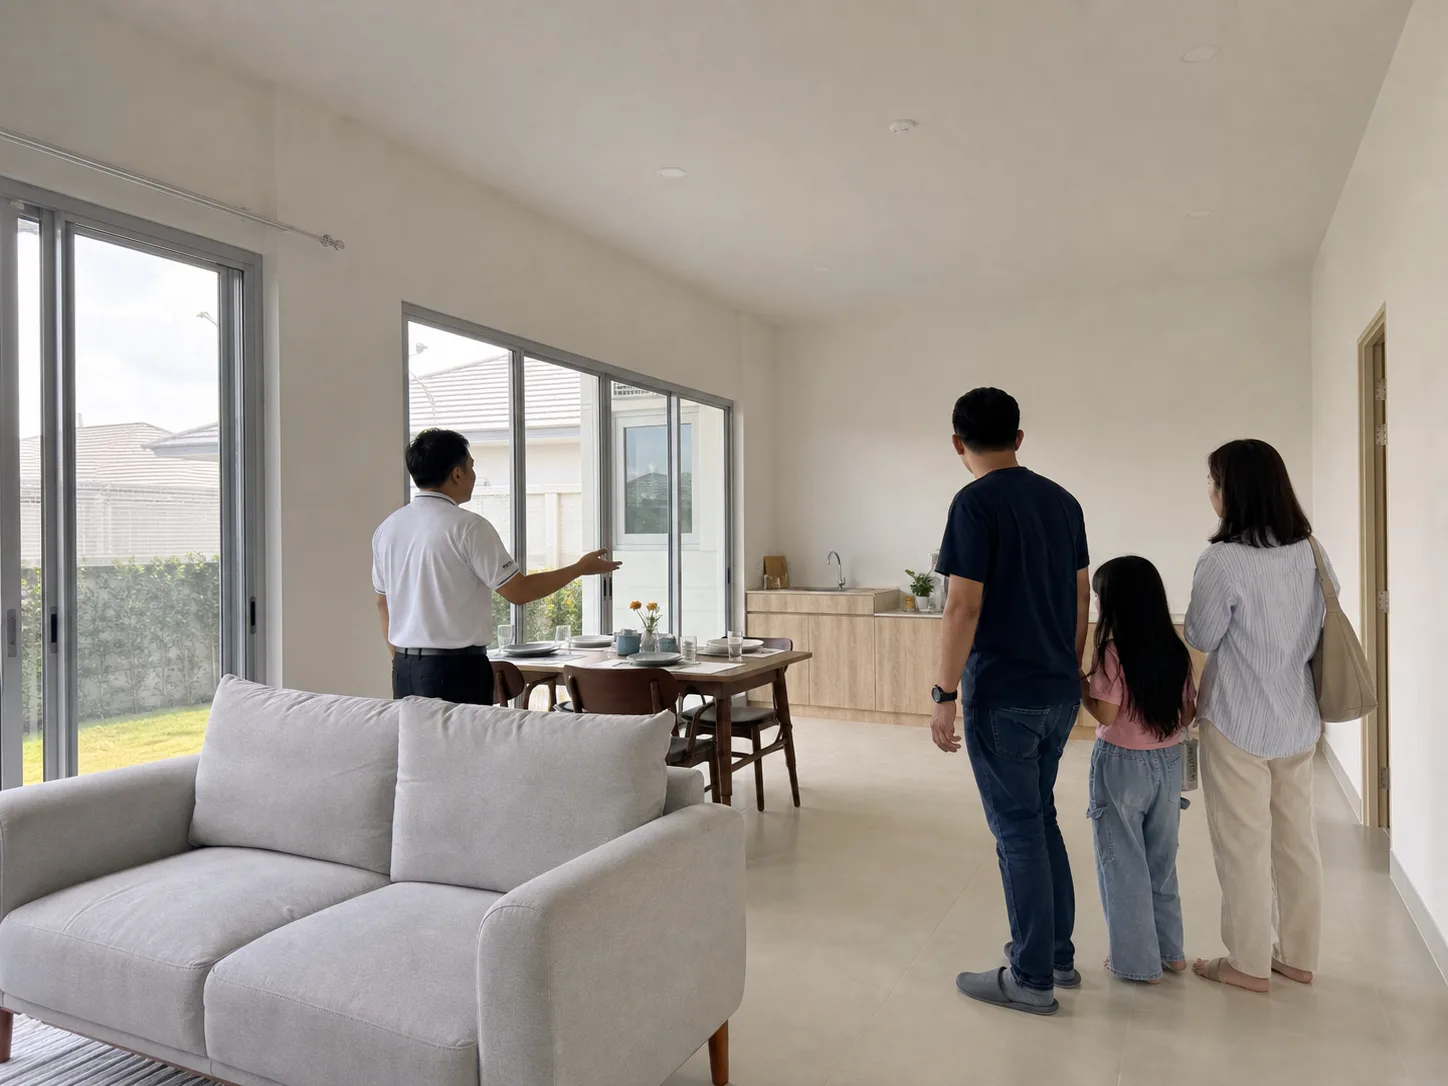
Photograph of the House 3 show-home living and kitchen, shot at true furniture scale, a sales staff member showing a family around.
客厅与厨房厨房上柜、中岛、吊灯以及全部家具都不在基础价内。
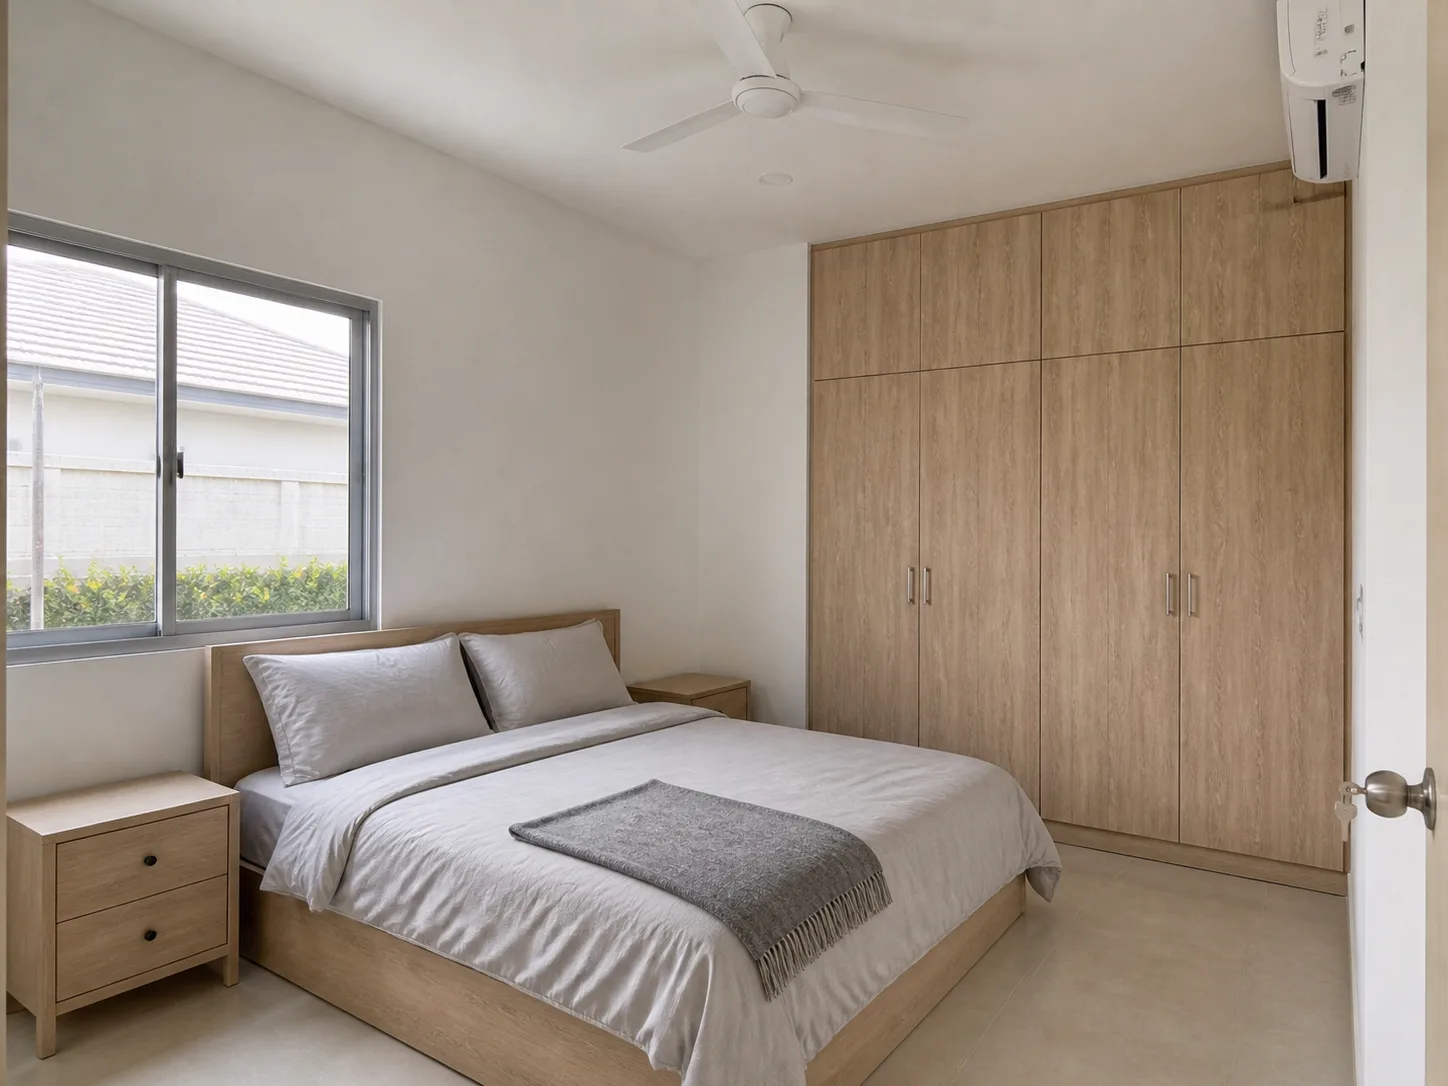
Photograph of the House 3 show-home master bedroom — a full-size bed, two bedside tables, a built-in wardrobe along one wall, a window onto a side garden.
主卧衣柜门、空调和家具不在基础价内 —— 标准交付只含衣柜柜体。
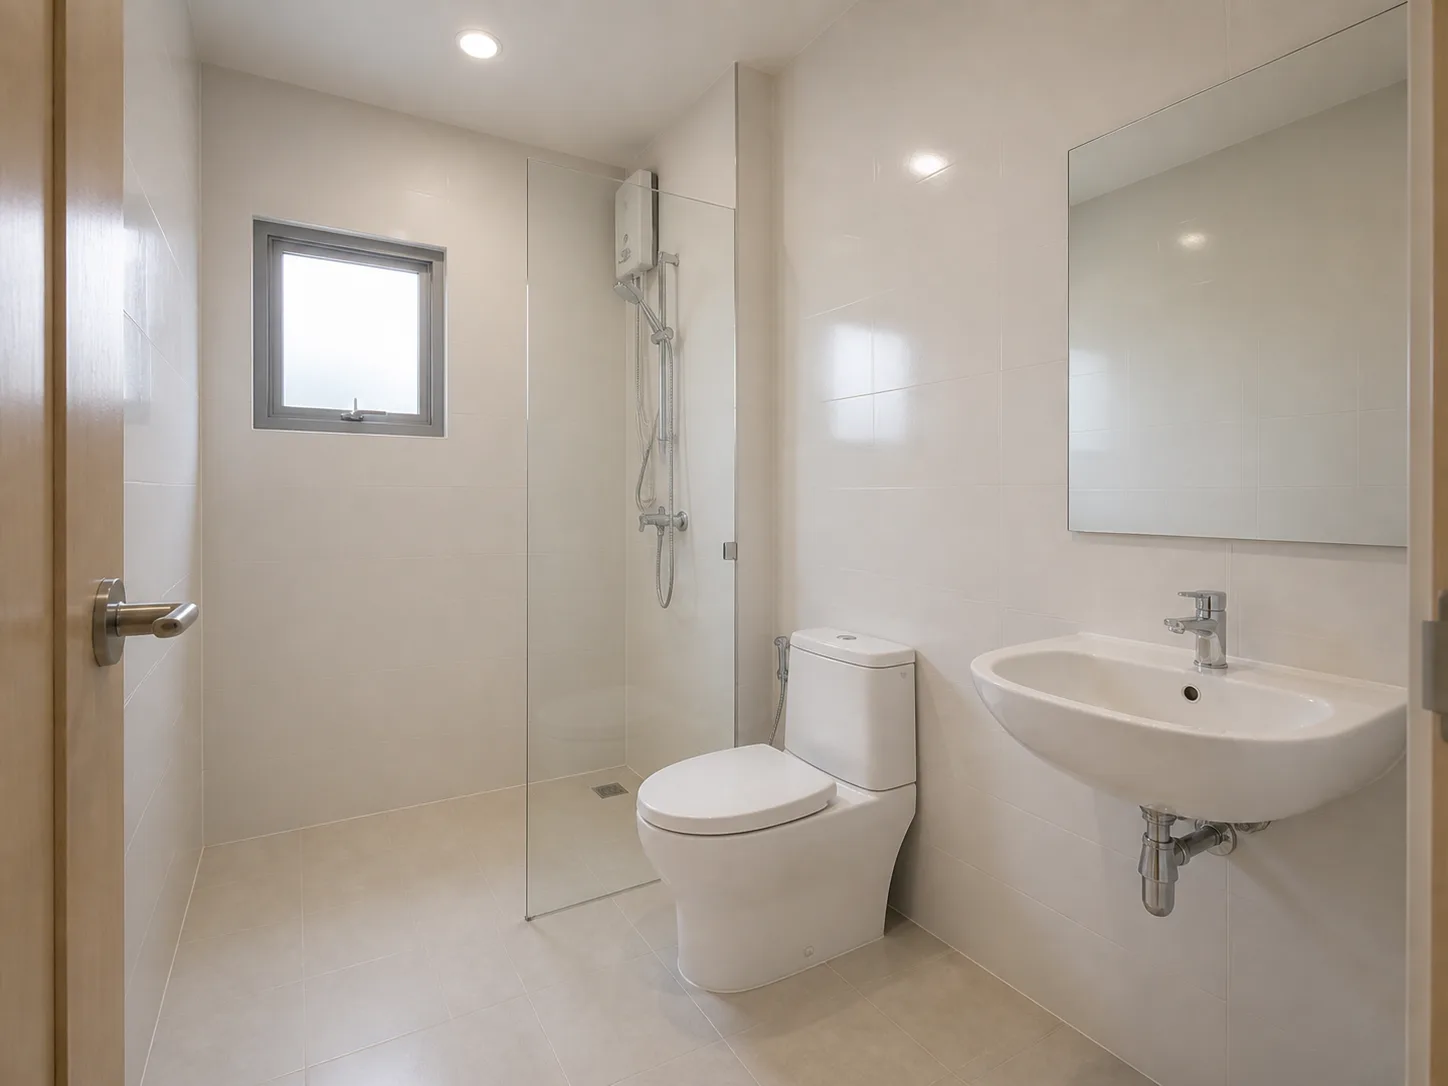
Photograph of the House 3 show-home main bathroom — white wall tile to the ceiling, a wall-hung basin, a glass shower screen, a small frosted window.
主卫热水器和淋浴隔断为标准配置;镜子和置物架不在基础价内。
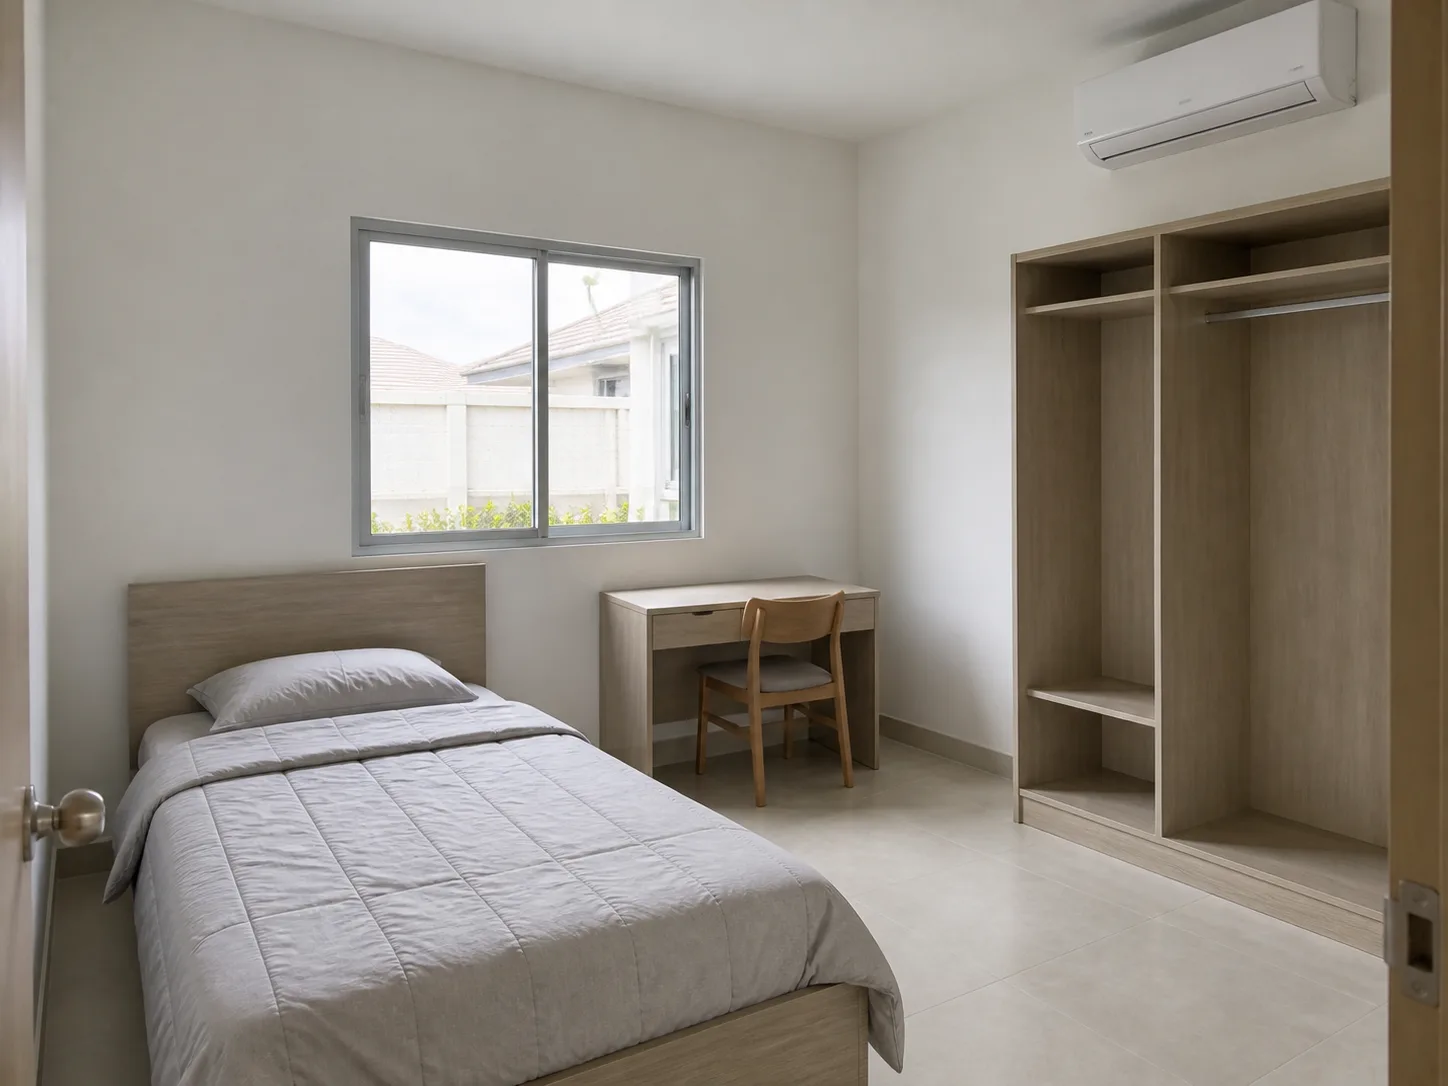
Photograph of the House 3 show-home second bedroom — a small bed, a desk under the window, a built-in wardrobe carcass with no doors fitted.
次卧衣柜按标准仅交付三聚氰胺板柜体 —— 无门、无内部收纳配置。
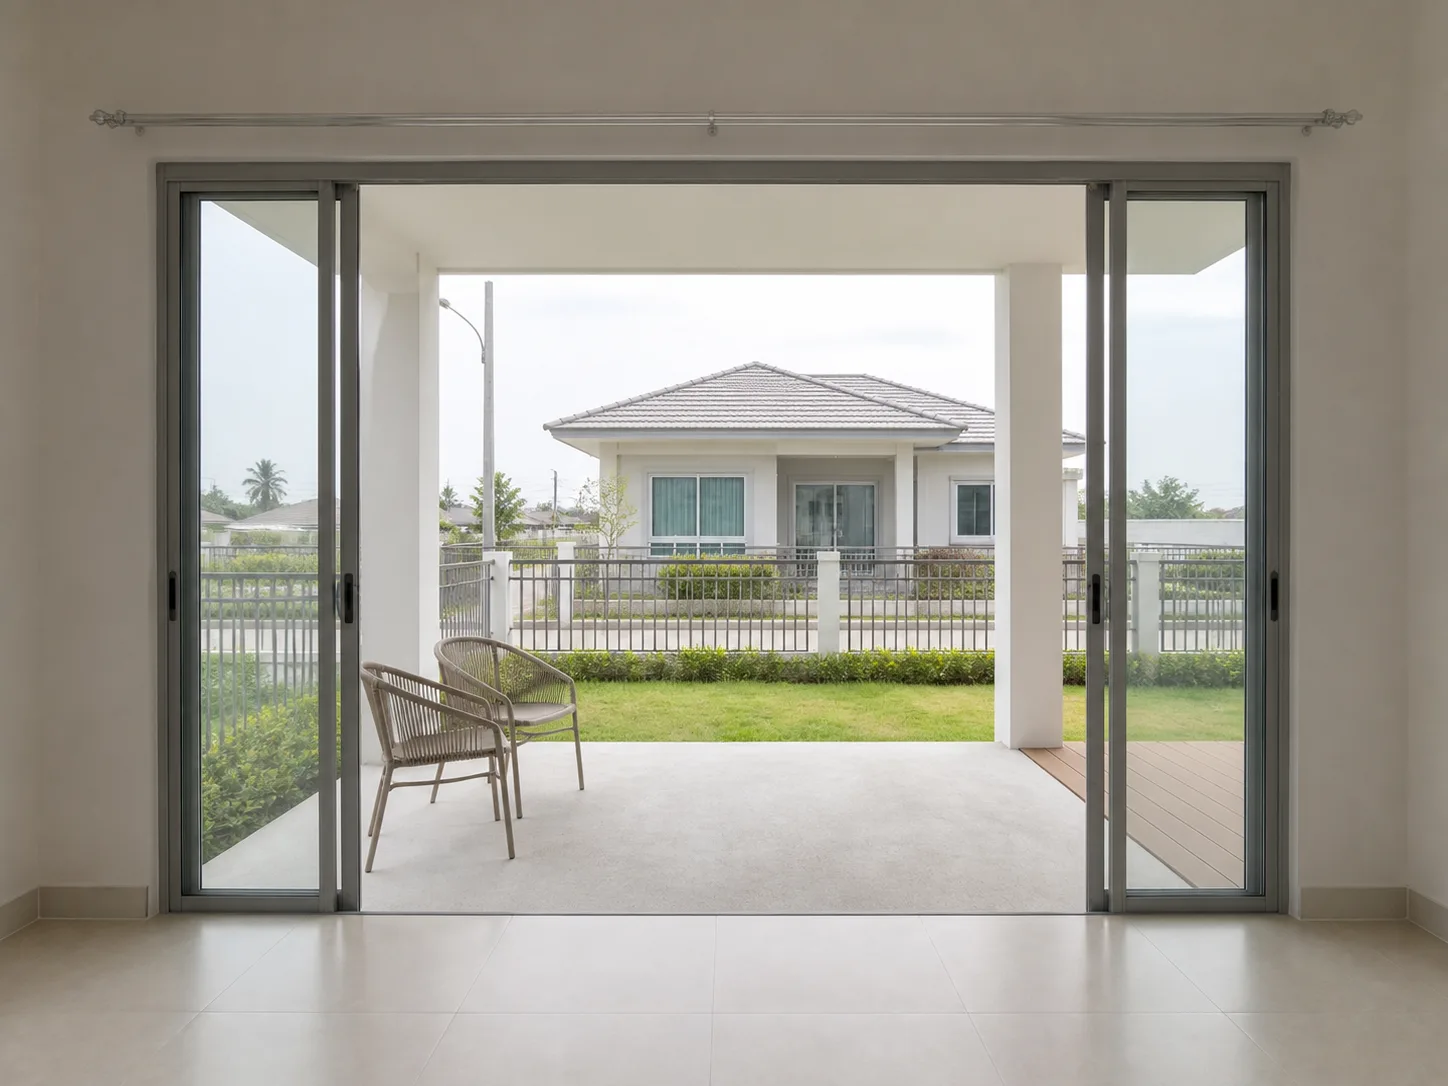
Photograph from inside the House 3 living room looking out through the open terrace doors onto the covered front terrace, the low front fence and a neighbouring single-storey house beyond.
带顶前露台木平台、户外家具和景观不在基础价内。混凝土地面和柱子为标准配置。

房间尺寸

客厅5.0 × 6.0 m
厨房2.8 × 3.4 m
主卧3.8 × 4.4 m
次卧 23.2 × 3.6 m
次卧 33.0 × 3.4 m
层高层高 2.80 米
客厅厨房主卧次卧 2次卧 3露台车位17.4 × 11.2 mN

基础价包含

面材
混凝土屋瓦,铺于防腐处理木檩条上
隔热
双层 — 瓦下铺铝箔防水垫,吊顶上方 50 毫米玻璃棉;屋脊通风
吊顶
12 毫米石膏板,层高 2.80 米(House 3 Plus 客厅 3.10 米)
铝框,6 毫米钢化玻璃(规范要求处用夹层玻璃);所有可开启窗扇标配纱网
入户门
实心工程木门扇,预留电子锁位(锁体不含)
地面
客厅/厨房/露台 600×600 瓷砖;卧室 SPC 锁扣地板
厨房
定制下柜、仿石台面、水槽、抽油烟机
衣柜
所有卧室三聚氰胺板柜体(不含内部收纳配置)
涂料
可擦洗丙烯酸漆,全屋一色
建筑规格 →

价格不包含

  • 空调
  • 厨房上柜与中岛
  • 除筒灯外的固定灯具
  • 热水器
  • 窗帘与百叶
  • 衣柜内部收纳
  • 后侧及两侧超过 1.80 米的围栏
  • 前庭之外的软景

全部户型