The company, the land, the licences and the progress
The registered company and its capital, completed projects you can drive to, the chanote type and mortgage status, the allocation licence, the EIA threshold, the 2011 flood line, and a dated progress table.
Ruensuan Property Co., Ltd.
- Registered
- 2013 (13 years)
- Company registration no.
- 0105556XXXXXX — fictional; a real Thai company number is 13 digits starting 0-1-05 for a Bangkok Co., Ltd.
- Paid-up capital
- ฿150,000,000
- Business
- Detached-house land allocations in Pathum Thani and the northern Bangkok periphery only. No condominiums, no off-plan high-rise, no land banking for resale.
The site names the company and its registration, not people.
Completed projects — you can drive to these
| Project | District | Completed | Homes | Juristic handover |
|---|---|---|---|---|
| Ruensuan Khlong 2 | Lam Luk Ka, Pathum Thani | 2015 | 34 | 2017 |
| Ruensuan Mueang Pathum | Mueang Pathum Thani | 2017 | 48 | 2019 |
| Ruensuan Rangsit–Khlong 6 | Thanyaburi, Pathum Thani | 2020 | 29 | 2022 |
| Ruensuan Lam Luk Ka Khlong 3 | Lam Luk Ka, Pathum Thani | 2023 | 40 | 2025 |
| Ruensuan Lam Luk Ka Khlong 4(this project) | Lam Luk Ka, Pathum Thani | 2025 / 2027 | 22 | — |
This project is the company's first single-storey-only, lowest-density line. The prior four are conventional 1–2 storey projects at 7–10 homes/rai — this site says so; it does not pretend the company only ever built like this.
The land
- Title
- Chanote (โฉนด, น.ส. 4 จ.), parent deed Pathum Thani No. 4XXXX (fictional), being subdivided into 22 plot chanotes under the allocation
- Encumbrance
- The parent land is mortgaged to [Bank] เพื่อการพัฒนาโครงการ (project finance). Each plot’s chanote is released from the mortgage (ปลอดภาระจำนอง) at the Land Office on the day it transfers to the buyer — the company releases it against the bank’s payment from the sale proceeds. The buyer receives the หนังสือปลอดจำนอง at transfer. A sample release clause is reproduced on this page.
- Land allocation licence
- ใบอนุญาตให้ทำการจัดสรรที่ดิน No. XX/2567 (fictional), issued by the Pathum Thani Land Allocation Committee. What it obliges: the developer must build the approved road, drainage, lighting and common utilities and maintain them until the juristic person takes over; the common area cannot be sold; the plots cannot be transferred to buyers until the common infrastructure is accepted.
- Construction permit
- ใบอนุญาตก่อสร้าง (แบบ อ.1) per house, issued by เทศบาลเมืองลำลูกกา
- EIA
- Housing projects need an EIA at ≥ 80 units or ≥ 4 rai combined building area, or ≥ 500 units. This project (22 units) is below the threshold — no EIA is required or filed. The site says so, and lists what the developer did voluntarily on drainage instead of leaving the sentence there.
- Escrow
- Optional under the พ.ร.บ. การดูแลผลประโยชน์ของคู่สัญญา พ.ศ. 2551. The buyer may elect an escrow account for the pre-transfer payments; the escrow fee (~0.1–0.3% of contract value, split by agreement) is the buyer’s. The developer does not require it and does not discount for waiving it.
Closing costs — who pays what
| Item | Rate | Paid by |
|---|---|---|
| Transfer fee | 2% of appraised value — currently reduced to 0.01% for homes ≤ ฿7M under the government measure to 31 Dec 2026 (real measure; verify the date at deploy) | split 50 / 50 |
| Mortgage registration fee | 1% of the loan amount — currently reduced to 0.01% under the same measure | buyer (if financing) |
| Specific Business Tax + local tax | 3.3% of the higher of price / appraised | developer |
| Withholding tax | progressive, on appraised value | developer |
| Stamp duty | 0.5% — not charged when SBT applies | developer |
| Utility meter connection (water + electricity) | ฿18,500 fixed (fictional) | buyer |
| Common-area sinking fund (one-off) | ฿550 / sq wah | buyer |
Worked example — Plot 11, ฿5,036,000, 80% loan: the buyer pays ≈ ฿76,400 at transfer (≈ ฿148,000 at the normal rates).At the normal 2% / 1% rates this line would be ≈ ฿148,000 — both figures are shown on the site. Bank and legal fees the bank sets are on top.
Flood & drainage — the local point
- 2011
- The 2011 central-Thailand flood reached ~0.9 m above the then road level at this location (fictional site figure). Lam Luk Ka Khlong 4 was inundated for ~4 weeks.
- Finished floor level
- +1.20 m above the project road crown
- Project road crown
- +0.80 m above the existing khlong-side ground level — so finished floor sits ~2.0 m above pre-development ground, ~1.1 m above the 2011 line
- On-site retention
- A 1,900 m³ retention pond + 2 pumps (1 duty, 1 standby, auto changeover) discharging to Khlong 4 at a controlled rate agreed with the ชลประทาน.
The site does not claim the project cannot flood; it publishes the levels and the 2011 reference and lets the buyer’s surveyor judge.
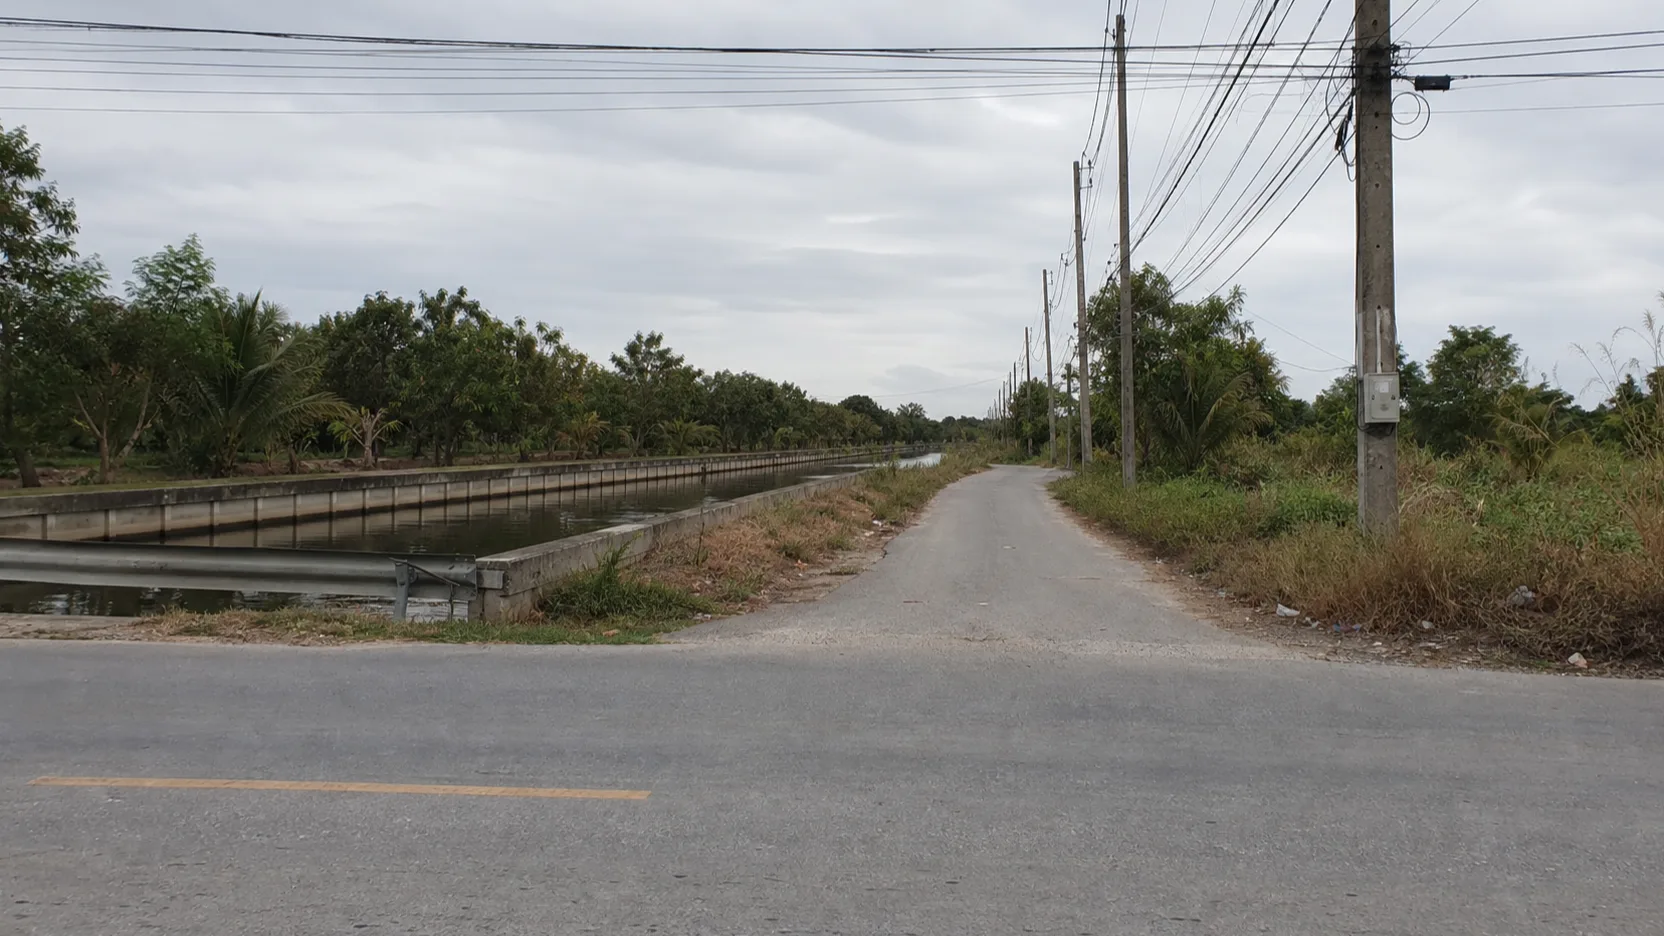
Build progress — as of 31 August 2026
a snapshot, not a live feed
- Phase 1 (12 homes)
- Complete; 9 transferred, 3 available
- Phase 2 (10 homes)
- Structure complete on 6, roofing on 4; target handover Q2 2027
- Common road & drainage
- 85% — final wearing course pending Phase 2 completion
- Retention pond & pumps
- Complete and commissioned
- Entrance gatehouse
- Complete
- Show home
- House 3 (Type B), open daily 09:00–17:00