House 2
118 m² · 2 bed / 2 bath
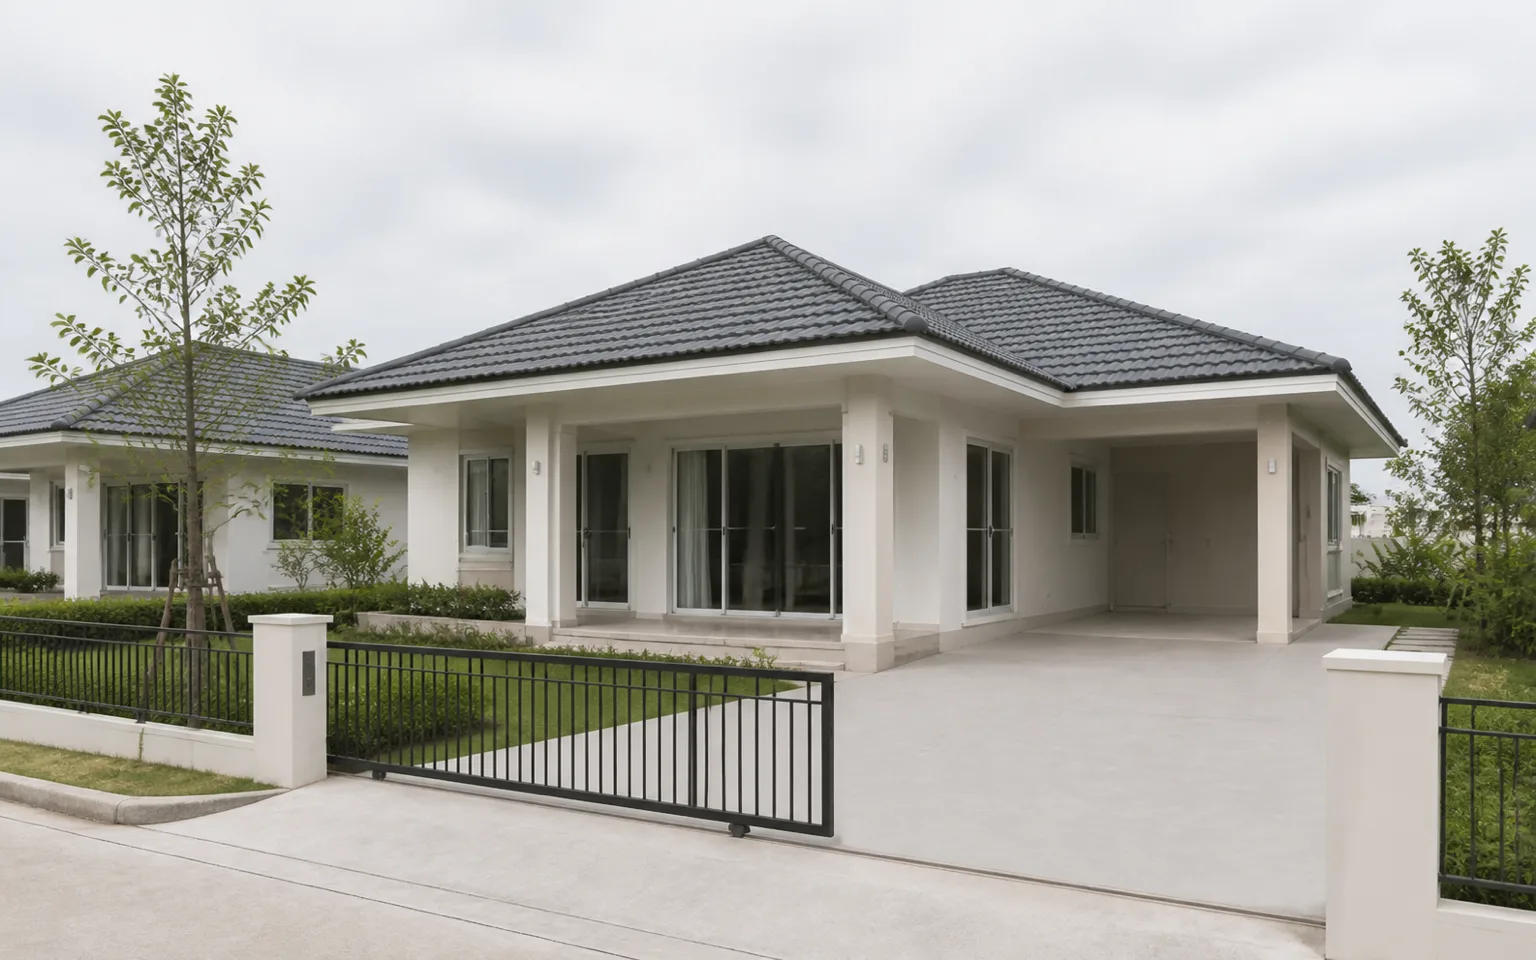
covered terrace 14 m² · 2-car carport
2.80 m ceiling throughout
Base price: ฿4,900,000for the type on a 100 sq wah plot; land above that at ฿34,000/sq wah. Per-plot totals are on the plots page.
The house
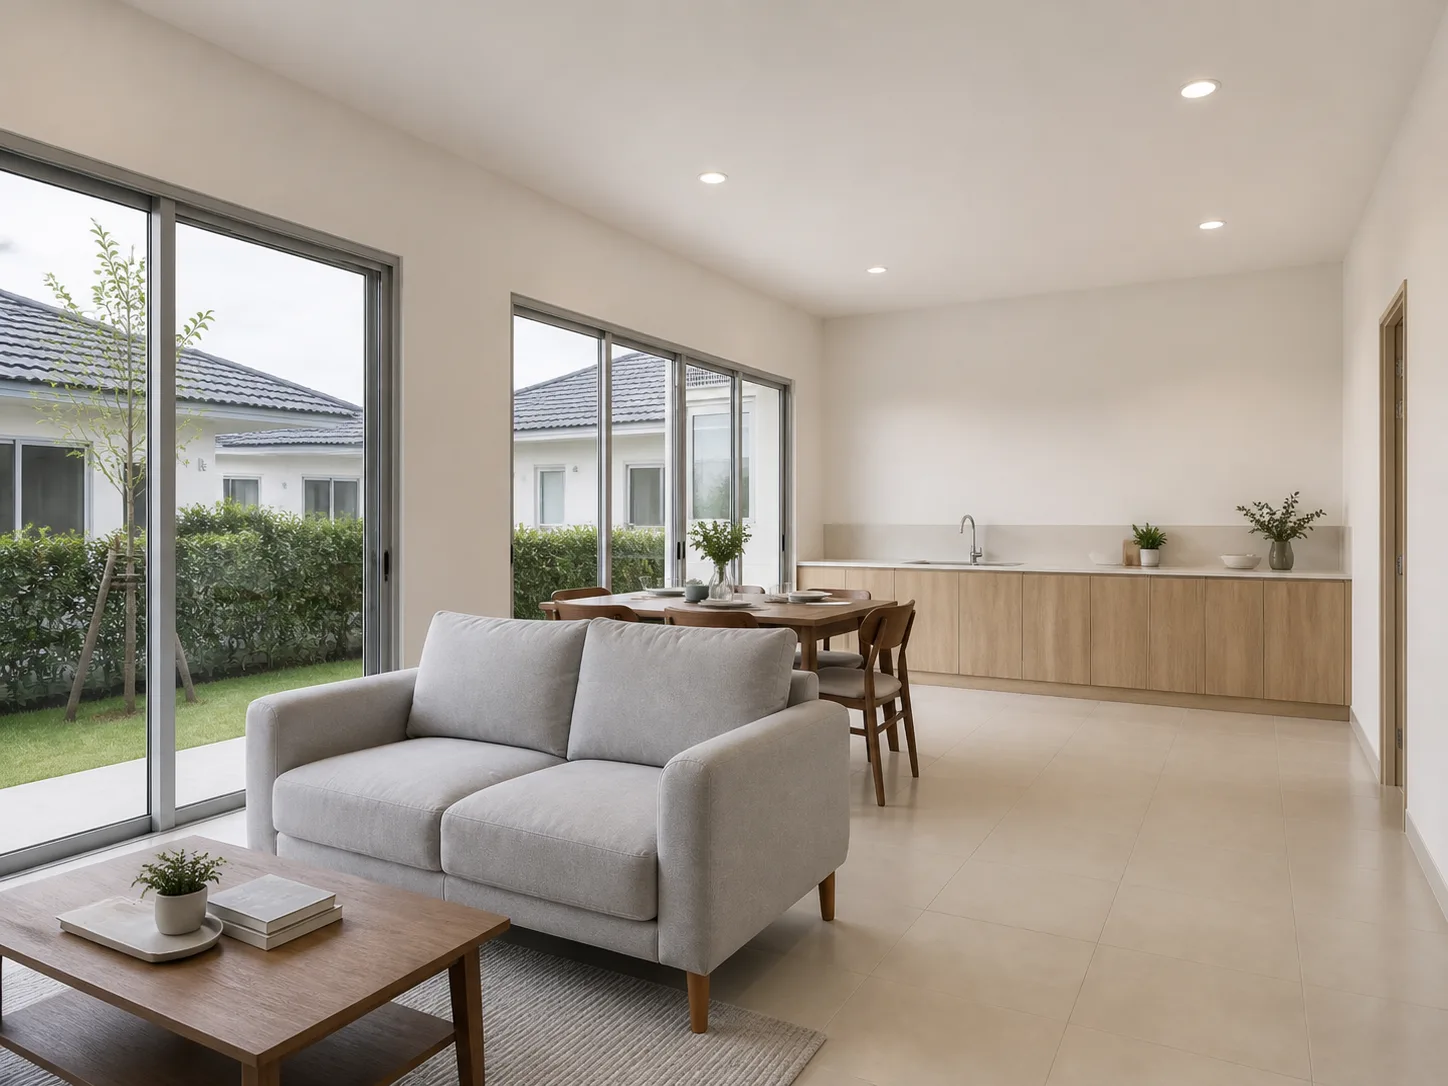
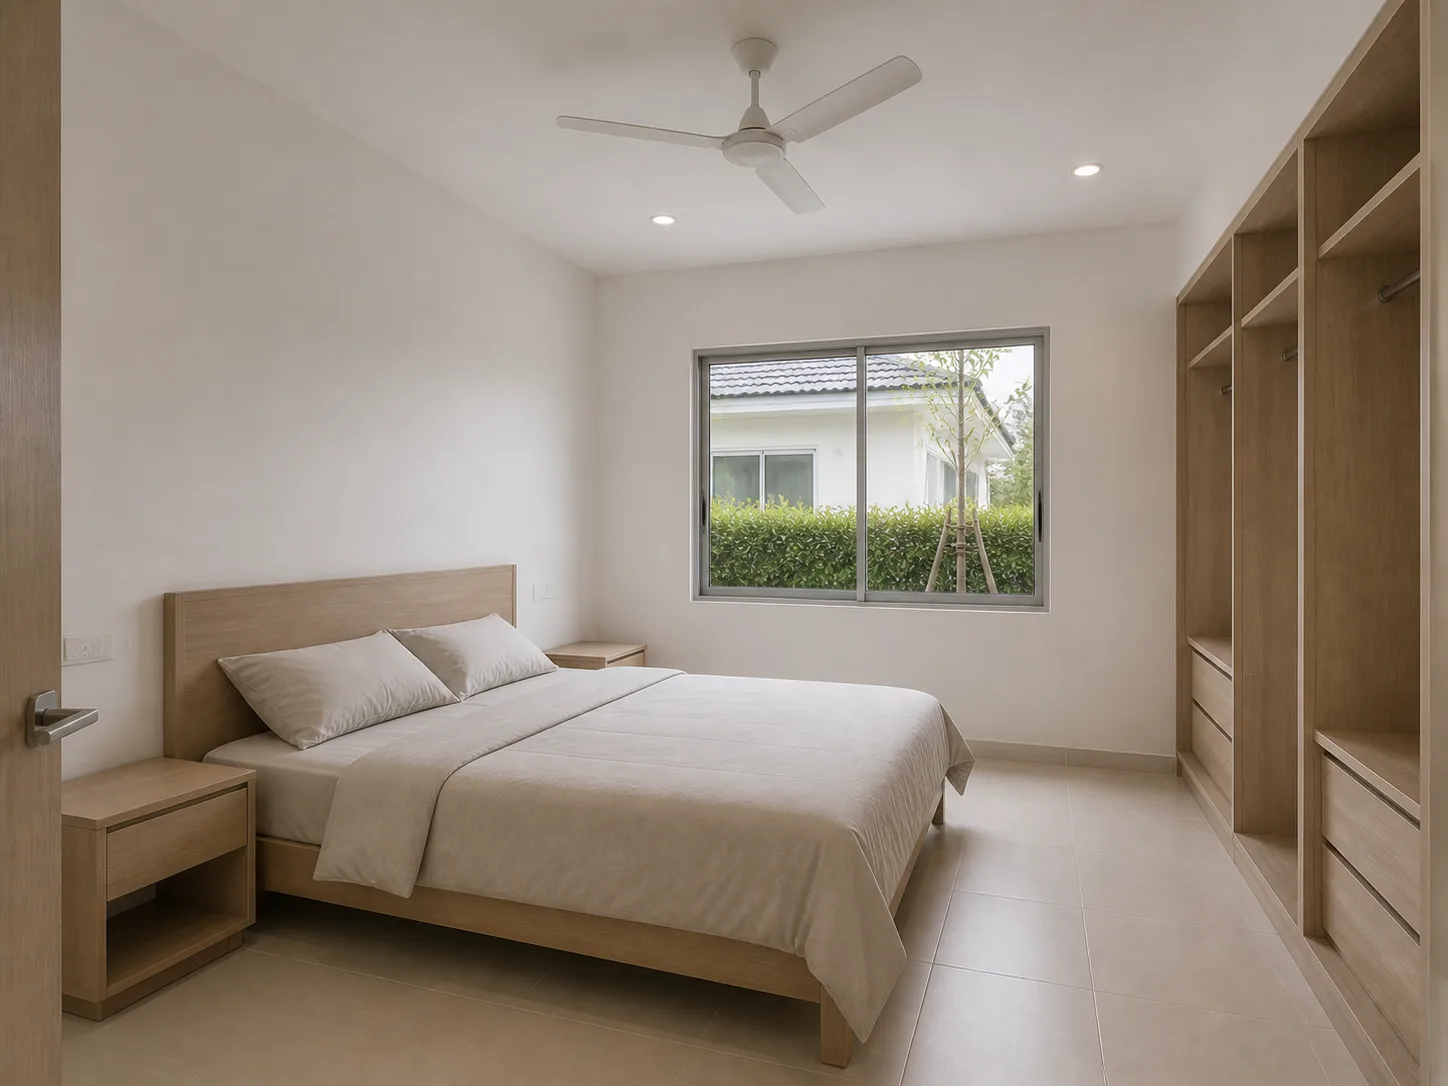
Renders — there is no show home for the House 2. The spec and dimensions are in the table above.
Room dimensions
| Living | 4.8 × 5.2 m |
|---|---|
| Kitchen | 2.6 × 3.0 m |
| Master bed | 3.6 × 4.0 m |
| Bed 2 | 3.0 × 3.4 m |
| Study | nook 1.8 × 2.0 m |
| Ceiling | 2.80 m ceiling throughout |
What the base price includes
- Covering
- Concrete roof tile on treated purlins
- Insulation
- Double layer — foil-faced sarking under the tile plus 50 mm glass-wool blanket over the ceiling; ridge ventilation
- Ceiling
- 12 mm smoothboard, 2.80 m height (3.10 m in the House 3 Plus living room)
- Windows
- Aluminium frame, 6 mm tempered glass (laminated where required by code); insect screens standard on all operable panes
- Entry door
- Solid engineered-timber leaf, digital-lock provision (unit not included)
- Floor
- 600 × 600 porcelain tile to living/kitchen/terrace; SPC laminate to bedrooms
- Kitchen
- Built-in lower units, stone-look worktop, sink, cooker hood
- Wardrobe
- Melamine carcasses to all bedrooms (no internal fit-out)
- Paint
- Washable acrylic, one colour throughout
What is not included
- Air-conditioners
- Upper kitchen cabinets and island
- Fixed light fittings beyond bulkheads
- Water heaters
- Curtains and blinds
- Wardrobe internal fit-out
- Rear and side fencing above 1.80 m
- Soft landscaping beyond the front strip